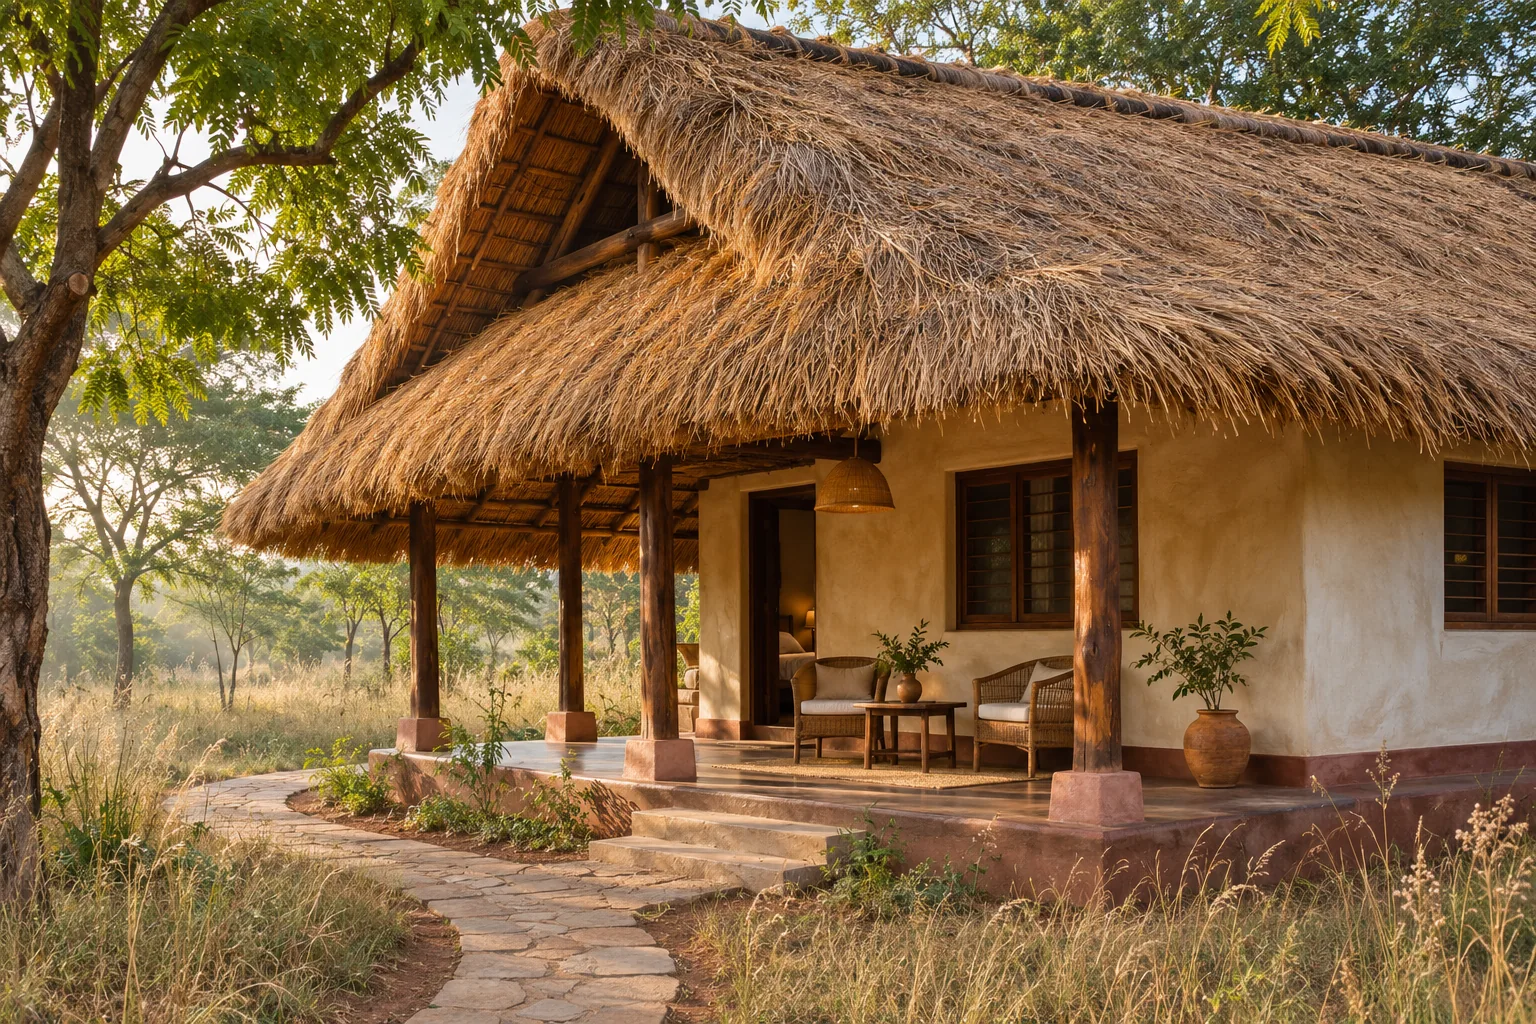
Choosing the grass and the roof profile
A deep eave draws a line of shade around a veranda. On a small garden shelter, the same depth can hide the view from a seated position. A side elevation showing the roof edge, openings and furniture helps us judge the proportions before a material is selected.
Natural thatch has variation within a single bundle. Look at a finished edge and a larger laid sample in daylight to decide whether you like its colour, density and silhouette.
What sits above the room
The visible grass is one part of the roof. The quotation should identify the supporting frame, backing or weather layer where specified, the thatch covering, and the treatment of ridges and eaves. An exposed bamboo mat lining can be specified separately where the underside is visible.
For an existing veranda or an extension, include a photograph of the place where the new roof will meet the building. The junction and the direction of runoff can affect the scope as much as the visible finish.
Planning for renewal
For the natural grass thatch we discuss, allow about five years as an initial planning estimate. The selected material, exposure, workmanship and upkeep affect the actual interval. Ask which parts can be locally renewed and how the contractor can reach the roof when it needs attention.
Frequently asked questions
Can I use natural grass thatch on a poolside cottage?
Share the cottage plan and a view of its surroundings. We can review the eave position, roof form and maintenance access in relation to the pool and the guest entrance.
How much does natural thatch roofing cost?
A quotation depends on the measured roof surface, covering and frame, edge details and site location. Send the approximate dimensions and say whether the frame is already in place.
Can I have a woven ceiling below the thatch?
Yes, a woven bamboo mat is a possible separate interior finish. Specify the weave and joints along with the selected roof assembly.
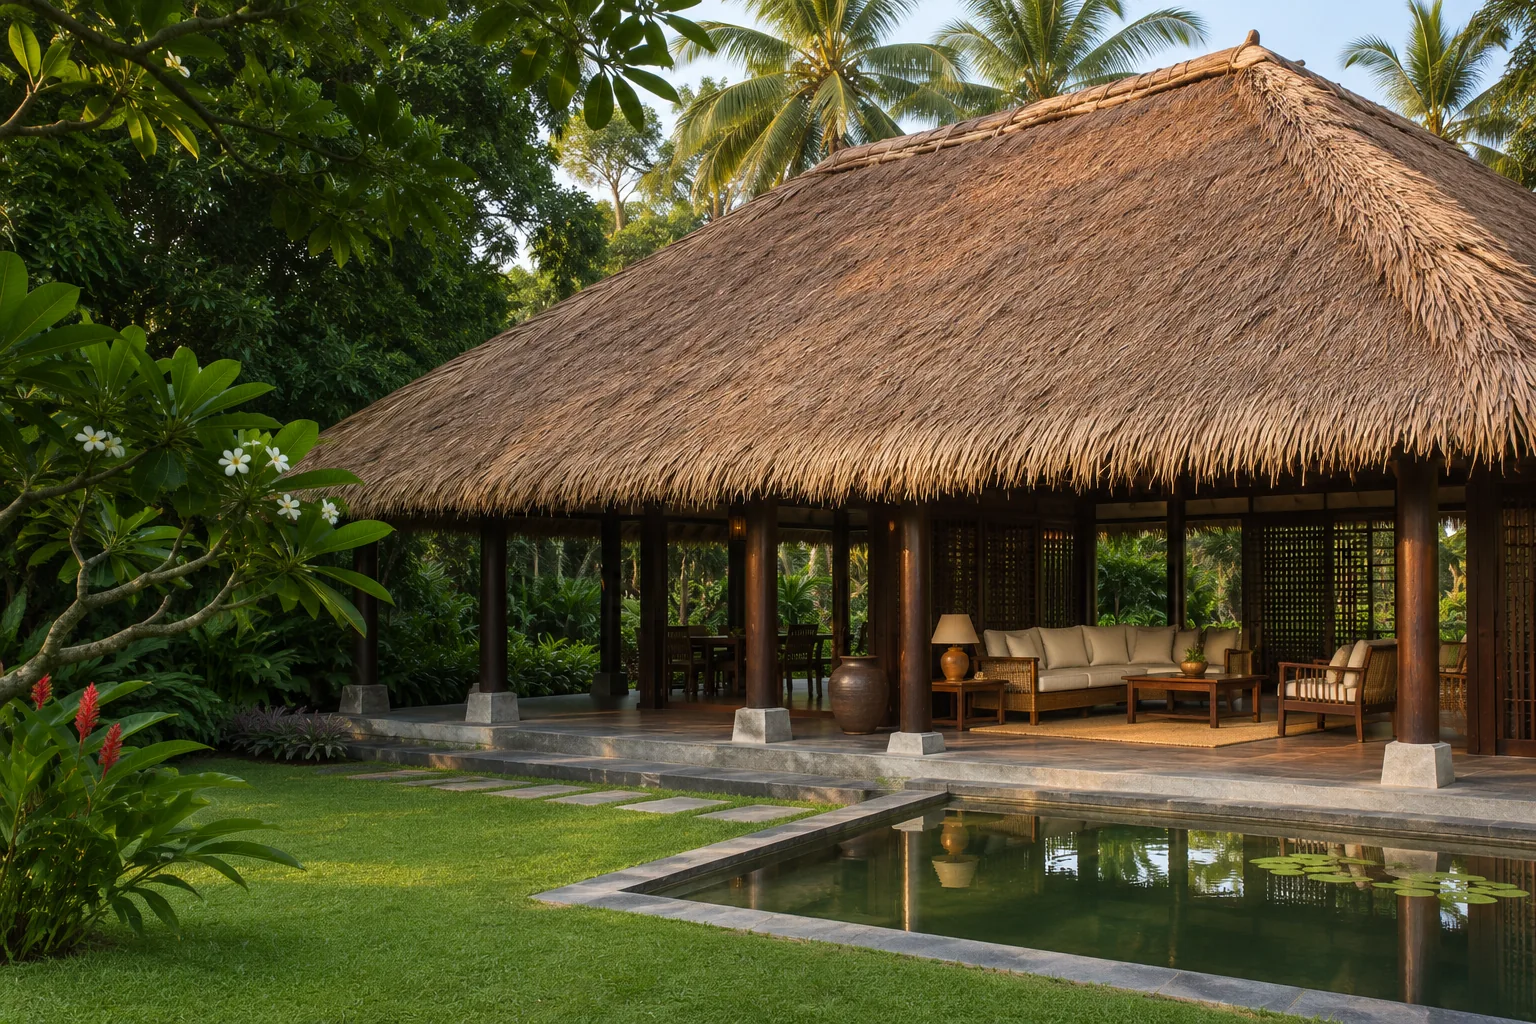
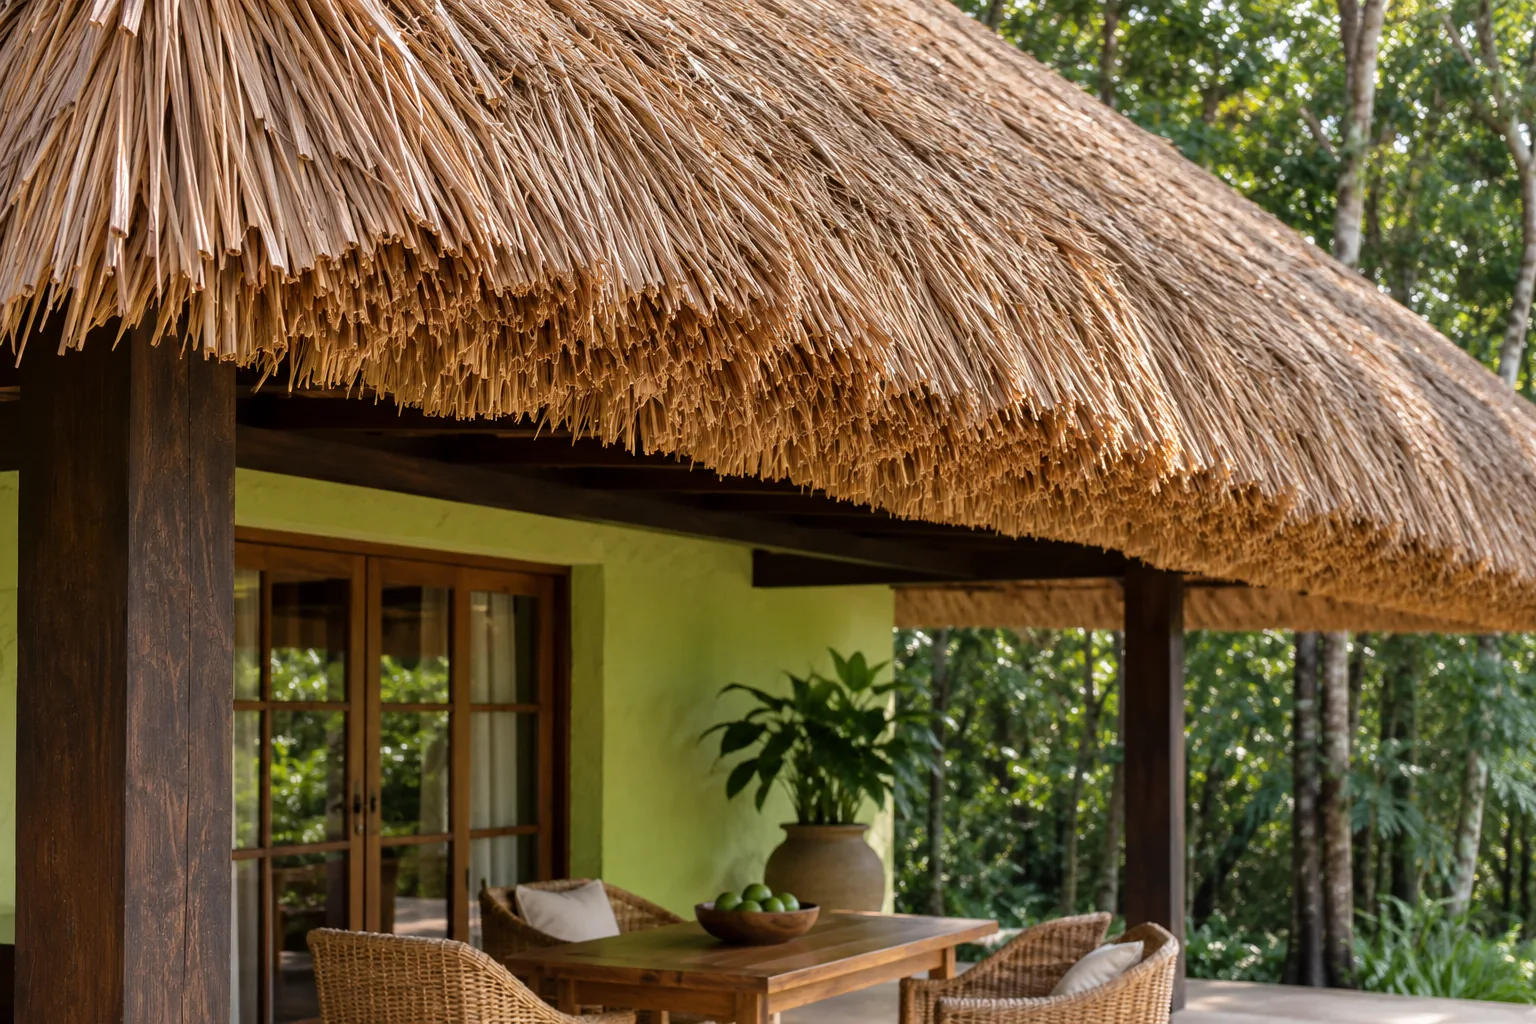
 Model 009
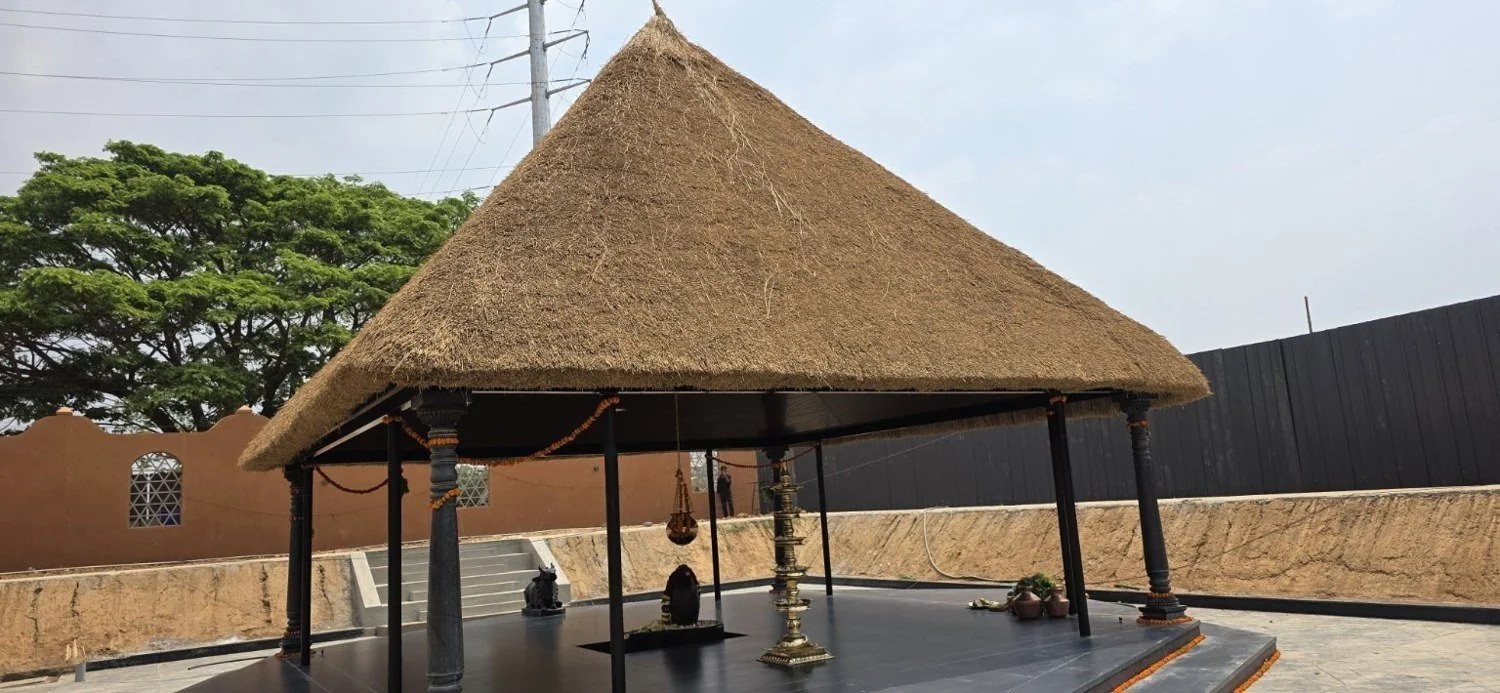 Model 013
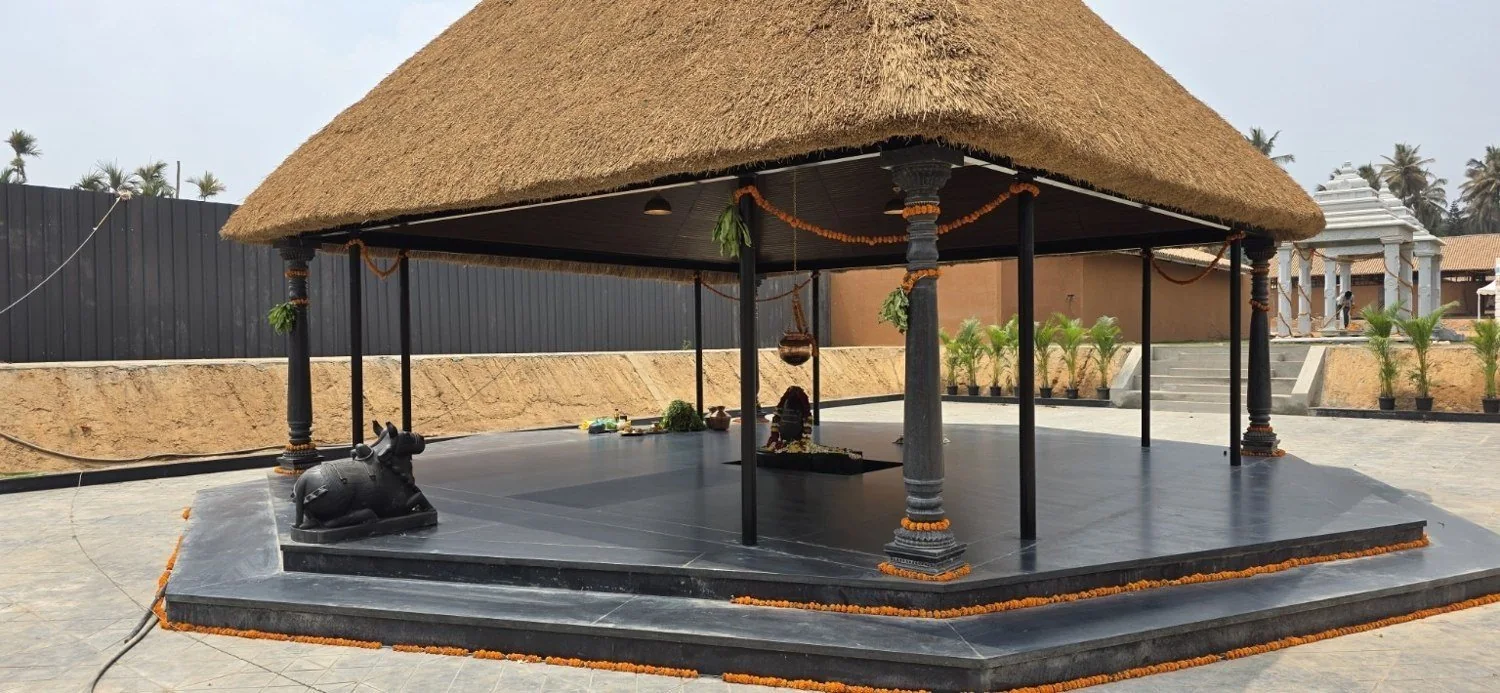 Model 014