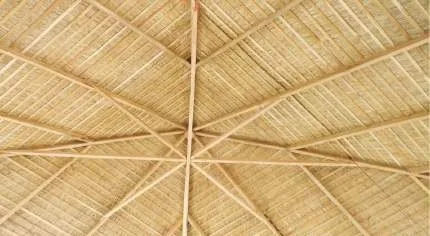
An open span or a row of bays
In a dining pavilion, it is easy to sketch a roof shape and overlook a post in the path of a chair. Mark the seating, walking routes and desired views before deciding on the support positions. In a cottage, a section through the room helps show how the ridge height will feel from the doorway.
Choosing what the bamboo does
Bamboo can form part of a designed load-bearing frame, or it can finish a supporting structure made from another material. Identify which members are structural and which are decorative in the project drawings. The structure and its connections need a site-specific design.
Choose the weather covering as a separate item. Natural or synthetic thatch may be considered, depending on the roof geometry, exposure and the selected assembly. A bamboo mat can also line the interior.
Details visible from below
Discuss the appearance of joints, exposed ends and the transition from roof to column. At a restaurant entrance, these details are at eye level. Include your preferences for the bamboo tone and joint finish along with a photograph taken from where visitors will stand.
Frequently asked questions
What do I send for a bamboo roof enquiry?
Start with the site location, approximate plan dimensions, open span and a reference photograph. If supports already exist, include their positions and any original drawings.
Can I have a bamboo appearance with a metal frame?
Yes, a separately designed metal frame can be considered with a bamboo finish. Ask for the frame, bamboo finish and exterior covering to be identified separately in the scope.
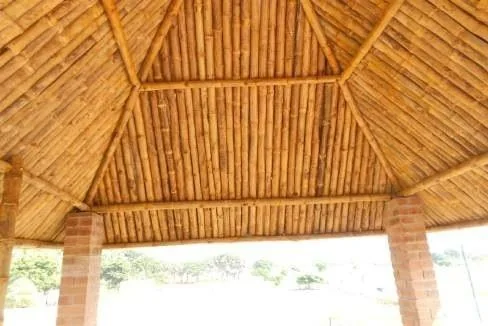 Model 019
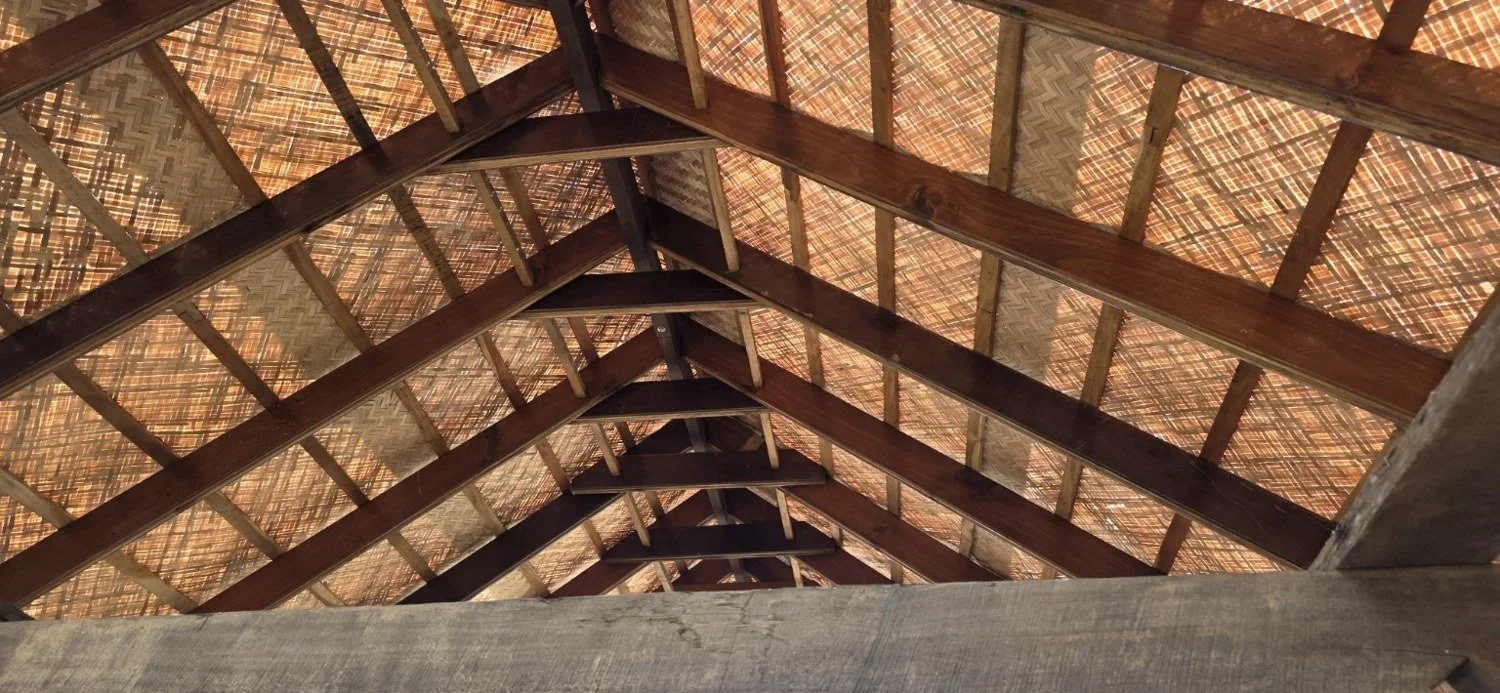 Model 026