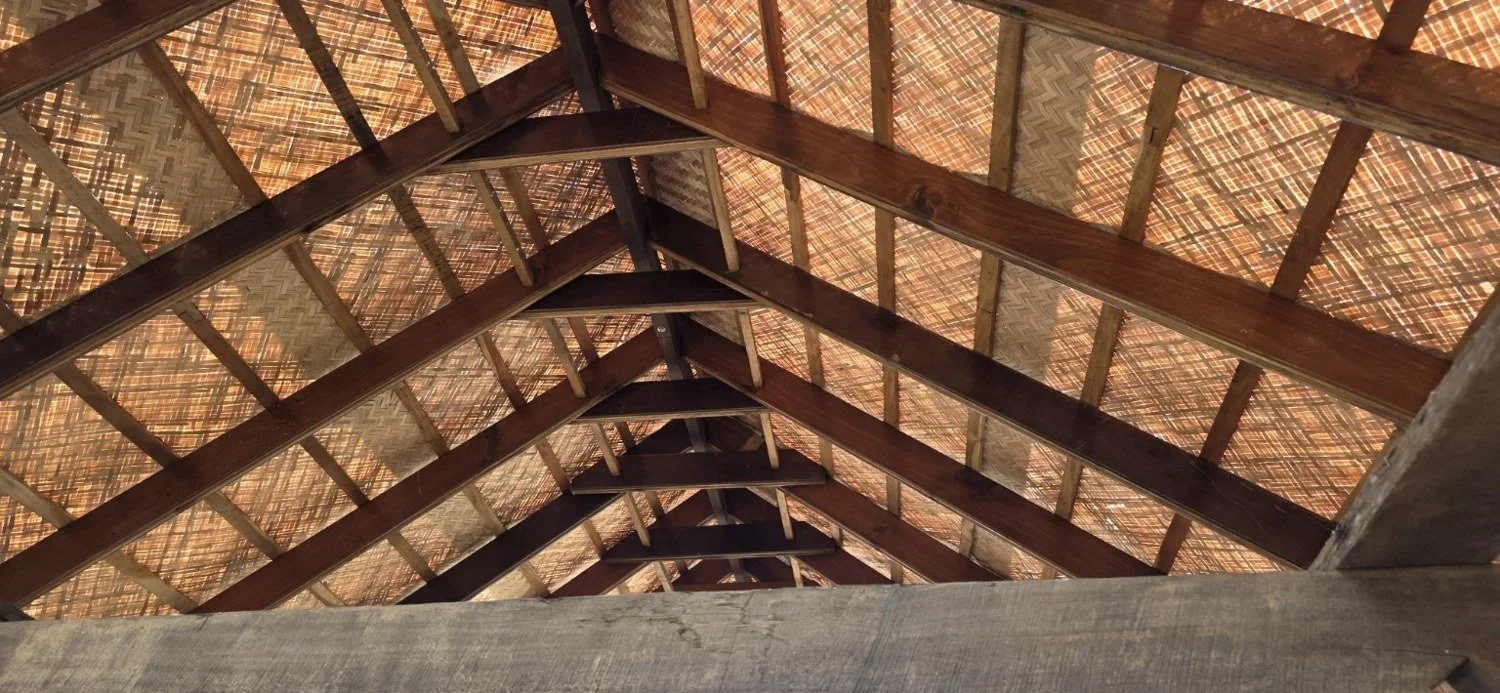
Reading the weave in the room
Lay a sample in the direction the ceiling will run. A close weave can read as a quiet plane from the entrance and reveal its pattern over the dining table. Check the material under the lighting intended for the room as well as in daylight.
On long verandas, the direction of the weave and the spacing of the visible borders can emphasise either the length of the walkway or each individual bay.
Working out the panel joints
A room rarely divides into whole mat widths. Draw the first panel joint, the cuts around the perimeter and the transition at each beam. Agree whether joints should line up with bays or form a deliberate border.
For an existing ceiling, send a photograph looking straight up and one from the doorway. Together they show the panel layout and the sightline seen by visitors.
Lights, fans and service access
Mark light fittings, fans and any access panels on the same drawing. The mat is a lining. The project team needs to coordinate independent supports for fittings and access to the equipment above. Where the roof is open at the sides, describe the exposure before selecting the mat and finish.
Frequently asked questions
Can I see a completed bamboo weaving ceiling?
Our completed project brochure includes woven bamboo ceiling photographs in Models 026, 027 and 028. Use a model number or screenshot to identify the weave or detail you prefer.
Can the mat follow a pitched roof?
A mat lining can follow a suitable pitched support or form a flat ceiling below it. A section showing the ridge height and the support positions will help us compare the options.
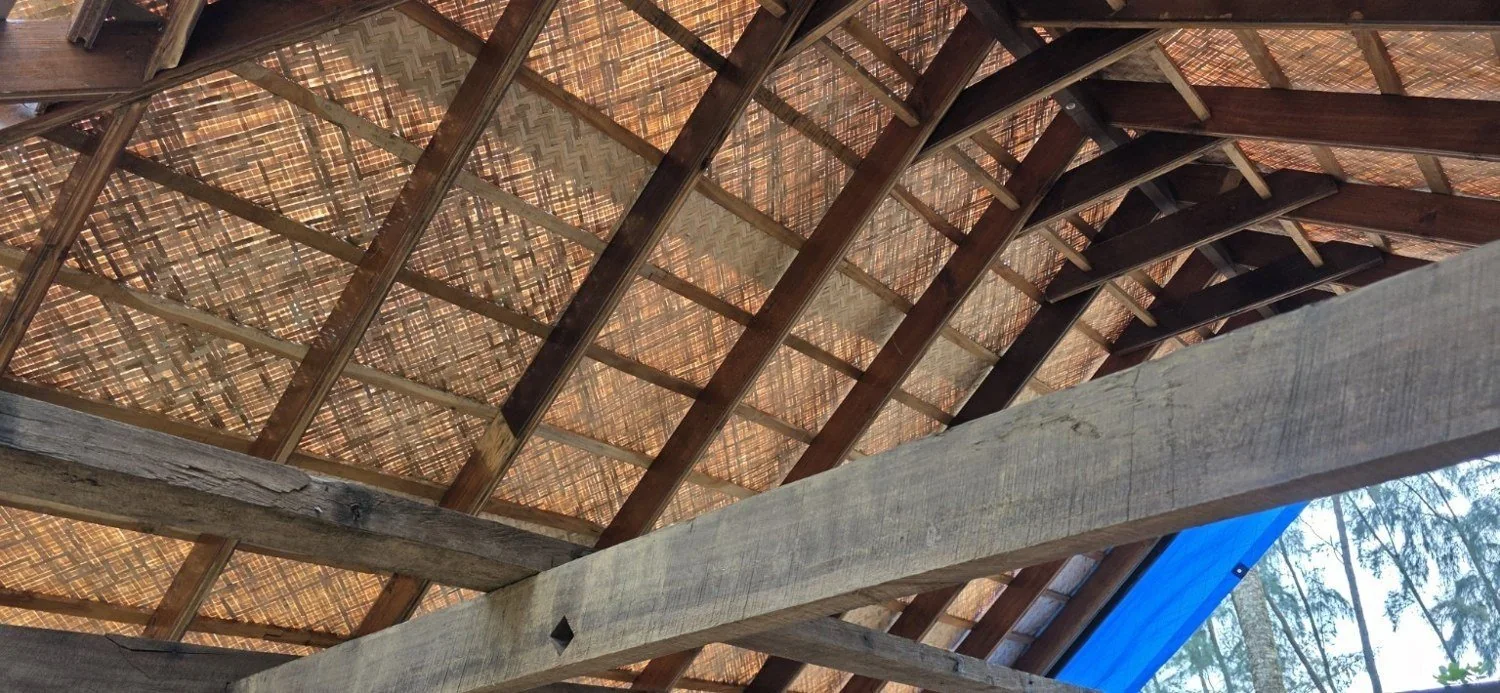 Model 027
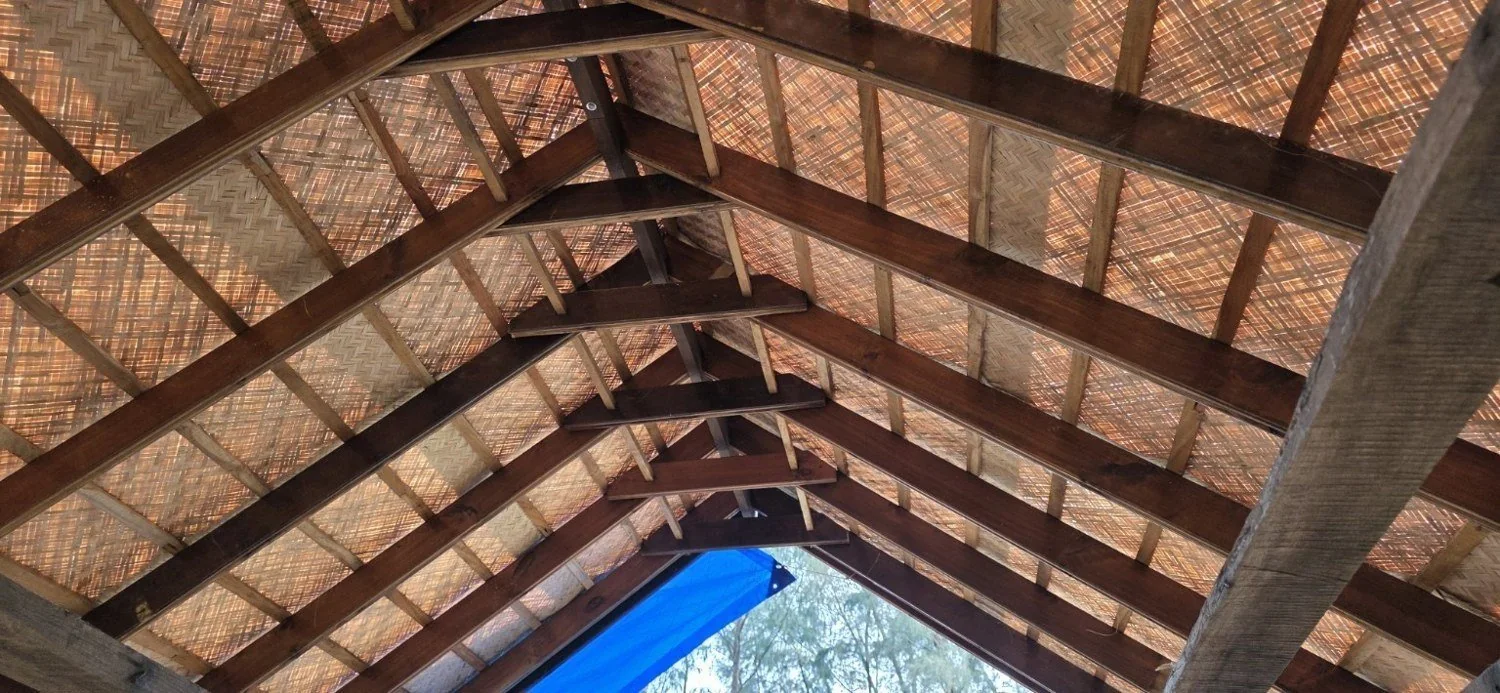 Model 028