How we discuss a project
Some enquiries begin with a plan. Others begin with a photograph of a roof edge or a pattern in a ceiling. Tell us which detail caught your eye, where the site is and roughly how much area you have in mind. A model number from our project collection is equally helpful.
We then discuss what you need built, which materials suit the brief and which dimensions or drawings are needed before pricing the work.
A record of completed work
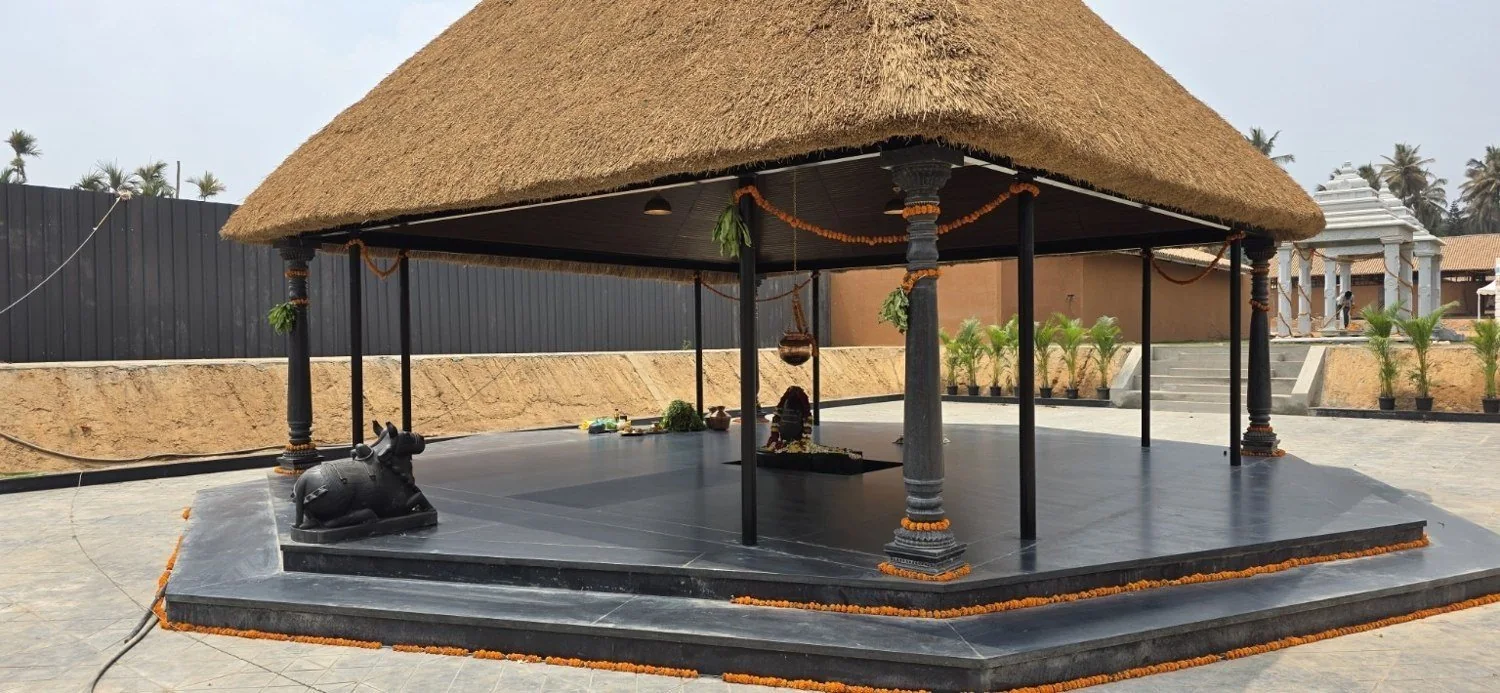
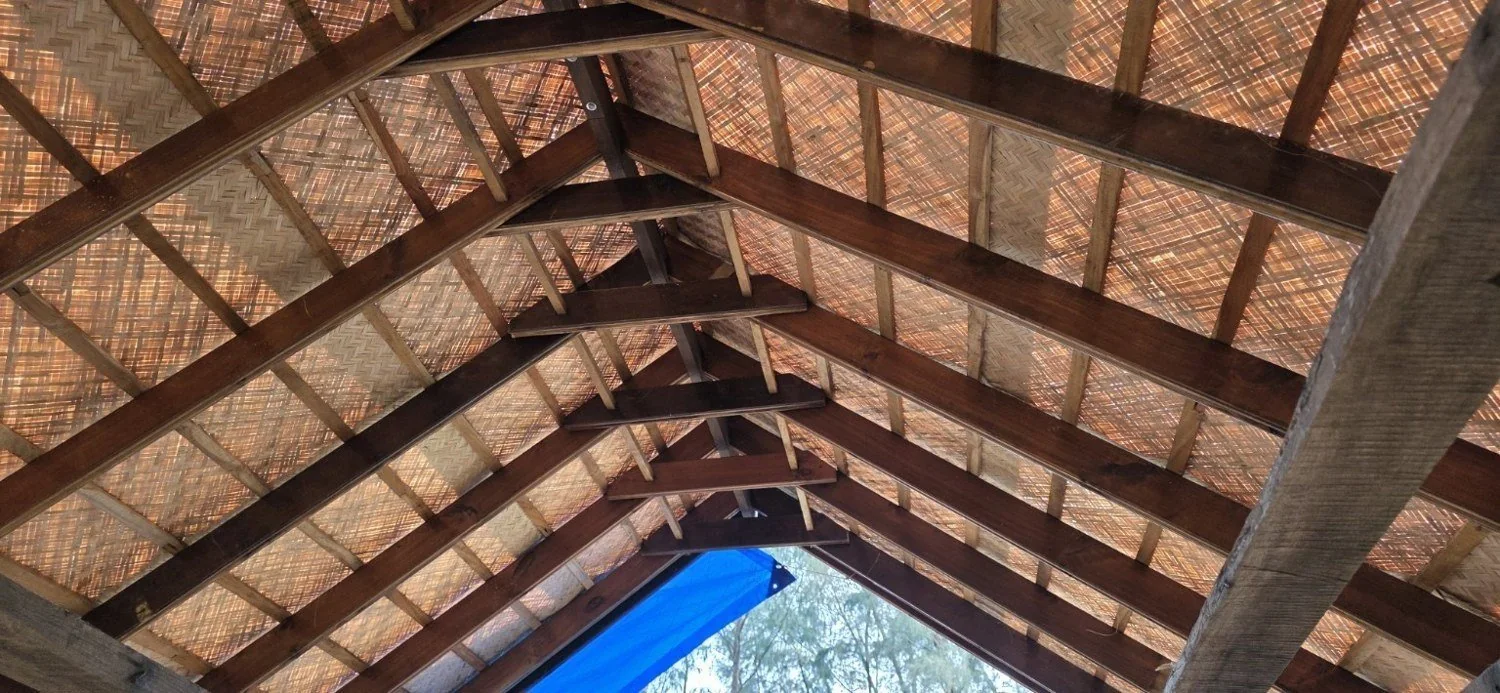
Our thatch portfolio includes examples of cottage roofs, open pavilions, garden shelters and woven bamboo ceilings. Each photograph offers a specific point of reference, such as the contour of an eave or the way a mat meets a beam. The site also includes labelled design concepts for clients exploring a new direction.
Projects across India and overseas
We welcome enquiries throughout India, including Tamil Nadu, Kerala, Karnataka, Maharashtra and the Delhi NCR, and from clients overseas. For an island resort, a coastal plot or an inland property, tell us the nearest town and how people and materials reach the site. We review the scope, local requirements and feasibility for each enquiry.
Frequently asked questions
Where is FA Thatch Roof Construction based?
Our company address is 9-A, Anjuman Street, Sulthanpet, Villianur, Pondicherry 605110, India. Contact us in advance to discuss a project or an appointment.
Can architects send drawings for review?
Yes. Email the plan and any available sections or elevations, with the project location and the roof or ceiling finish your client is considering.
 Model 004
 Model 028