Material guide
Thatch roof construction
A roof is easiest to price when the covering, the frame and the visible underside are drawn separately. A garden pavilion may expose every rafter, while an enclosed cottage may need a finished ceiling below the same roofline.
Define the work
Mark the supports that already exist and the roof edges you want to add. Record changes in level, attached verandas and any wall the roof meets. These details help distinguish a complete build from a covering-only quotation.
Preparing a project brief
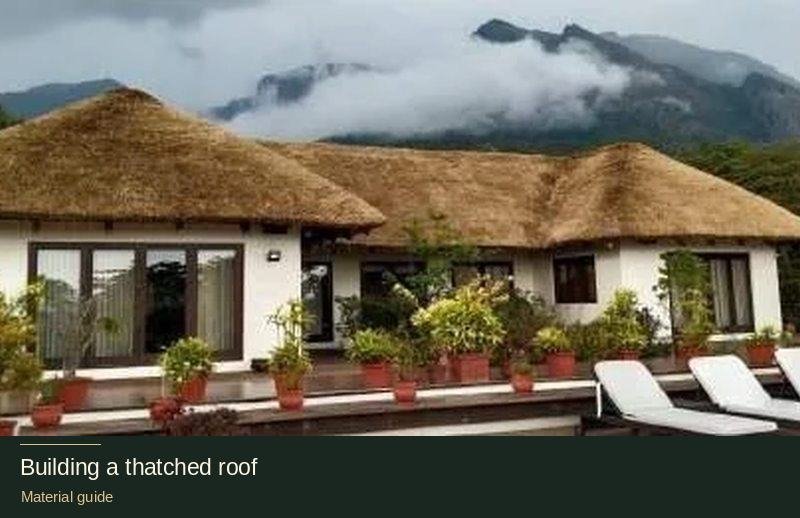
For an initial discussion, send the project location and approximate roof area. A reference photograph is especially helpful when you want to match the eave, the silhouette or the finish visible from under the roof.
- A dimensioned footprint
- The sides that stay open
- A photograph of the existing supports
What should I send first?
Send the site location, approximate footprint and one exterior reference. If you have a drawing, include the overhang so floor area and roof area can be compared.
Find your state and city
Start with a state, then select the district or city nearest your site. Each local guide lists the surrounding places you can use to identify a project address.
- Andhra Pradesh
- Arunachal Pradesh
- Assam
- Bihar
- Chhattisgarh
- Gujarat
- Haryana
- Himachal Pradesh
- Jharkhand
- Karnataka
- Kerala
- Madhya Pradesh
- Maharashtra
- Manipur
- Meghalaya
- Mizoram
- Nagaland
- Odisha
- Punjab
- Rajasthan
- Tamil Nadu
- Telangana
- Uttar Pradesh
- Uttarakhand
- West Bengal
More roofing guides
Explore the other roofing topics
- Thatch roof
- Thatch roof contractor
- Natural thatch roofing
- Thatched roof design
- Grass thatch roofing
- Palm leaf thatch roofing
- Thatch roof installation
- Thatched cottage roof
- Thatch roofing for resorts
- Thatched gazebo roof
- Bali roof design
- Bali thatch roof construction
- Coconut leaf thatch roofing
- Coconut thatch construction
- Woven coconut leaf roof installation
- How much does a thatched roof cost per square foot?
- How long does a natural thatch roof last?
- Synthetic thatch roofing
- Artificial thatch roof
- Synthetic thatch roof installation
- Artificial thatch roofing contractor
- Synthetic palm thatch roofing
- Synthetic thatch roof tiles
- Artificial thatch roofing for resorts
- Bali style synthetic thatch roof
- How much does synthetic thatch roofing cost per square foot?
- How long does synthetic thatch last compared with natural thatch?